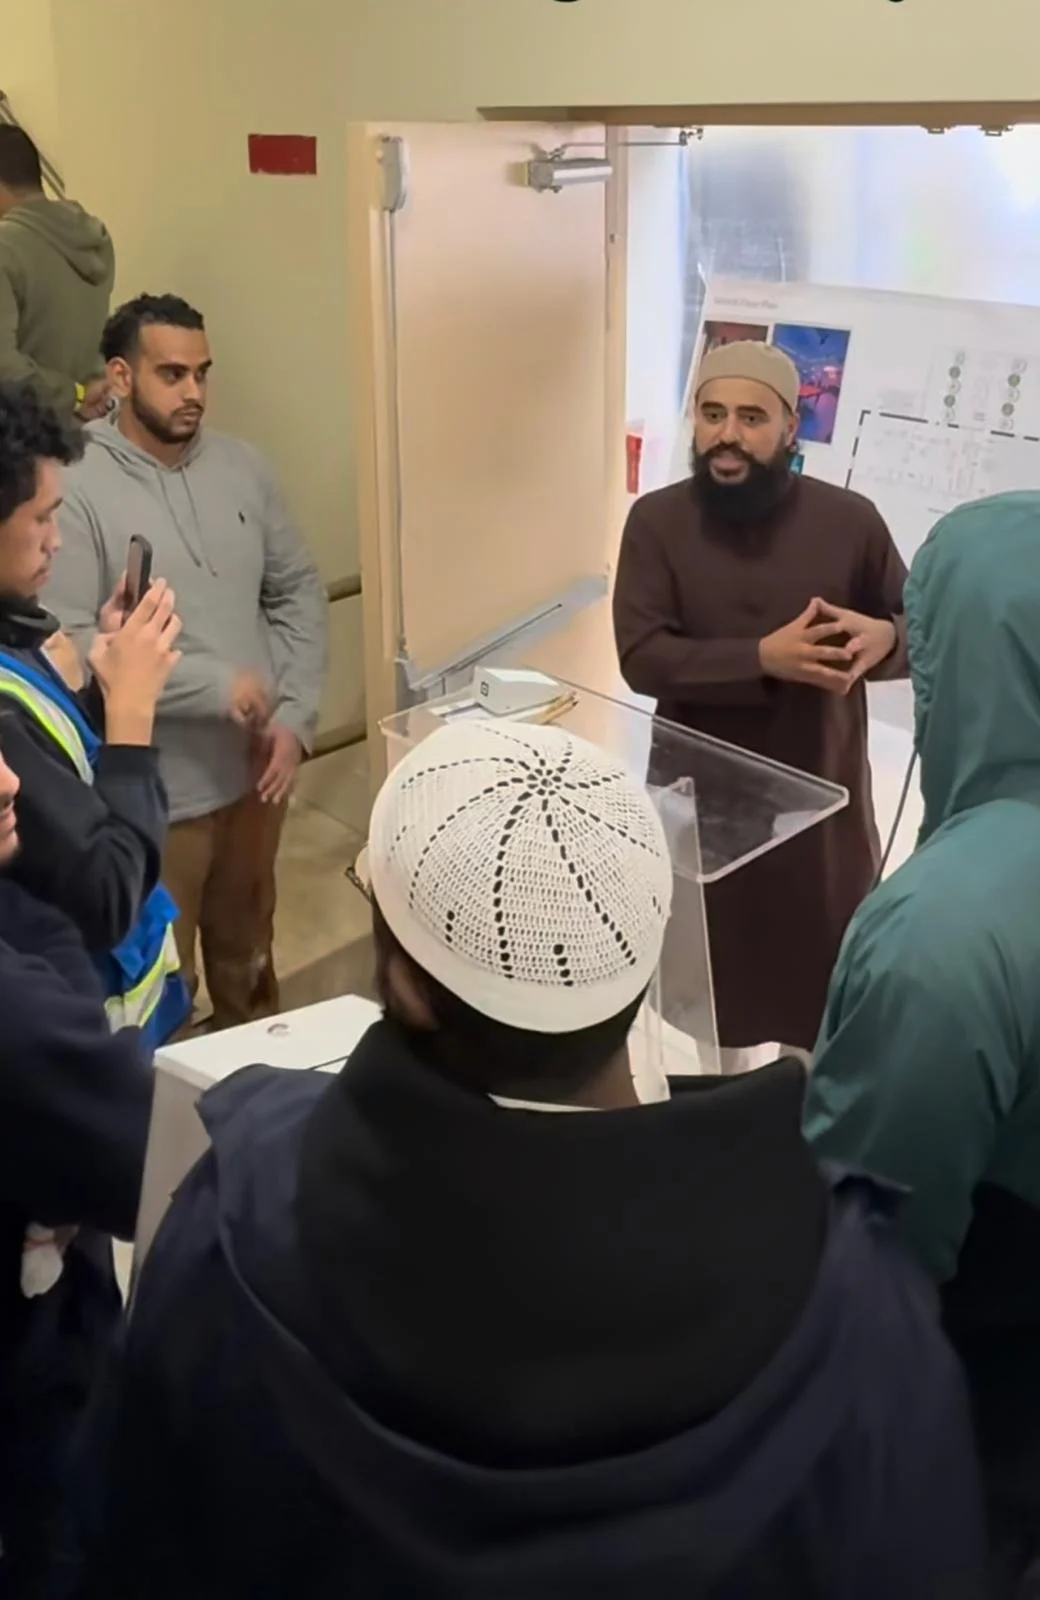


A Vibrant New Space
Built For Everyone
The Vision
As we mark 25 years of serving our community, we are taking MYC to the next level! This renovation represents our commitment to creating a space that reflects the energy and spirit of everyone who has walked through our doors. Take a look at what we have envisioned, and join us on this journey. Insha'Allah, we plan to complete this project by the end of 2026!

Every decision we make is shaped by a clear sense of purpose. Our journey has been anything but ordinary. Through every step, we've focused on staying true to our values and making space for thoughtful, lasting work.
What To Expect
MYC Café
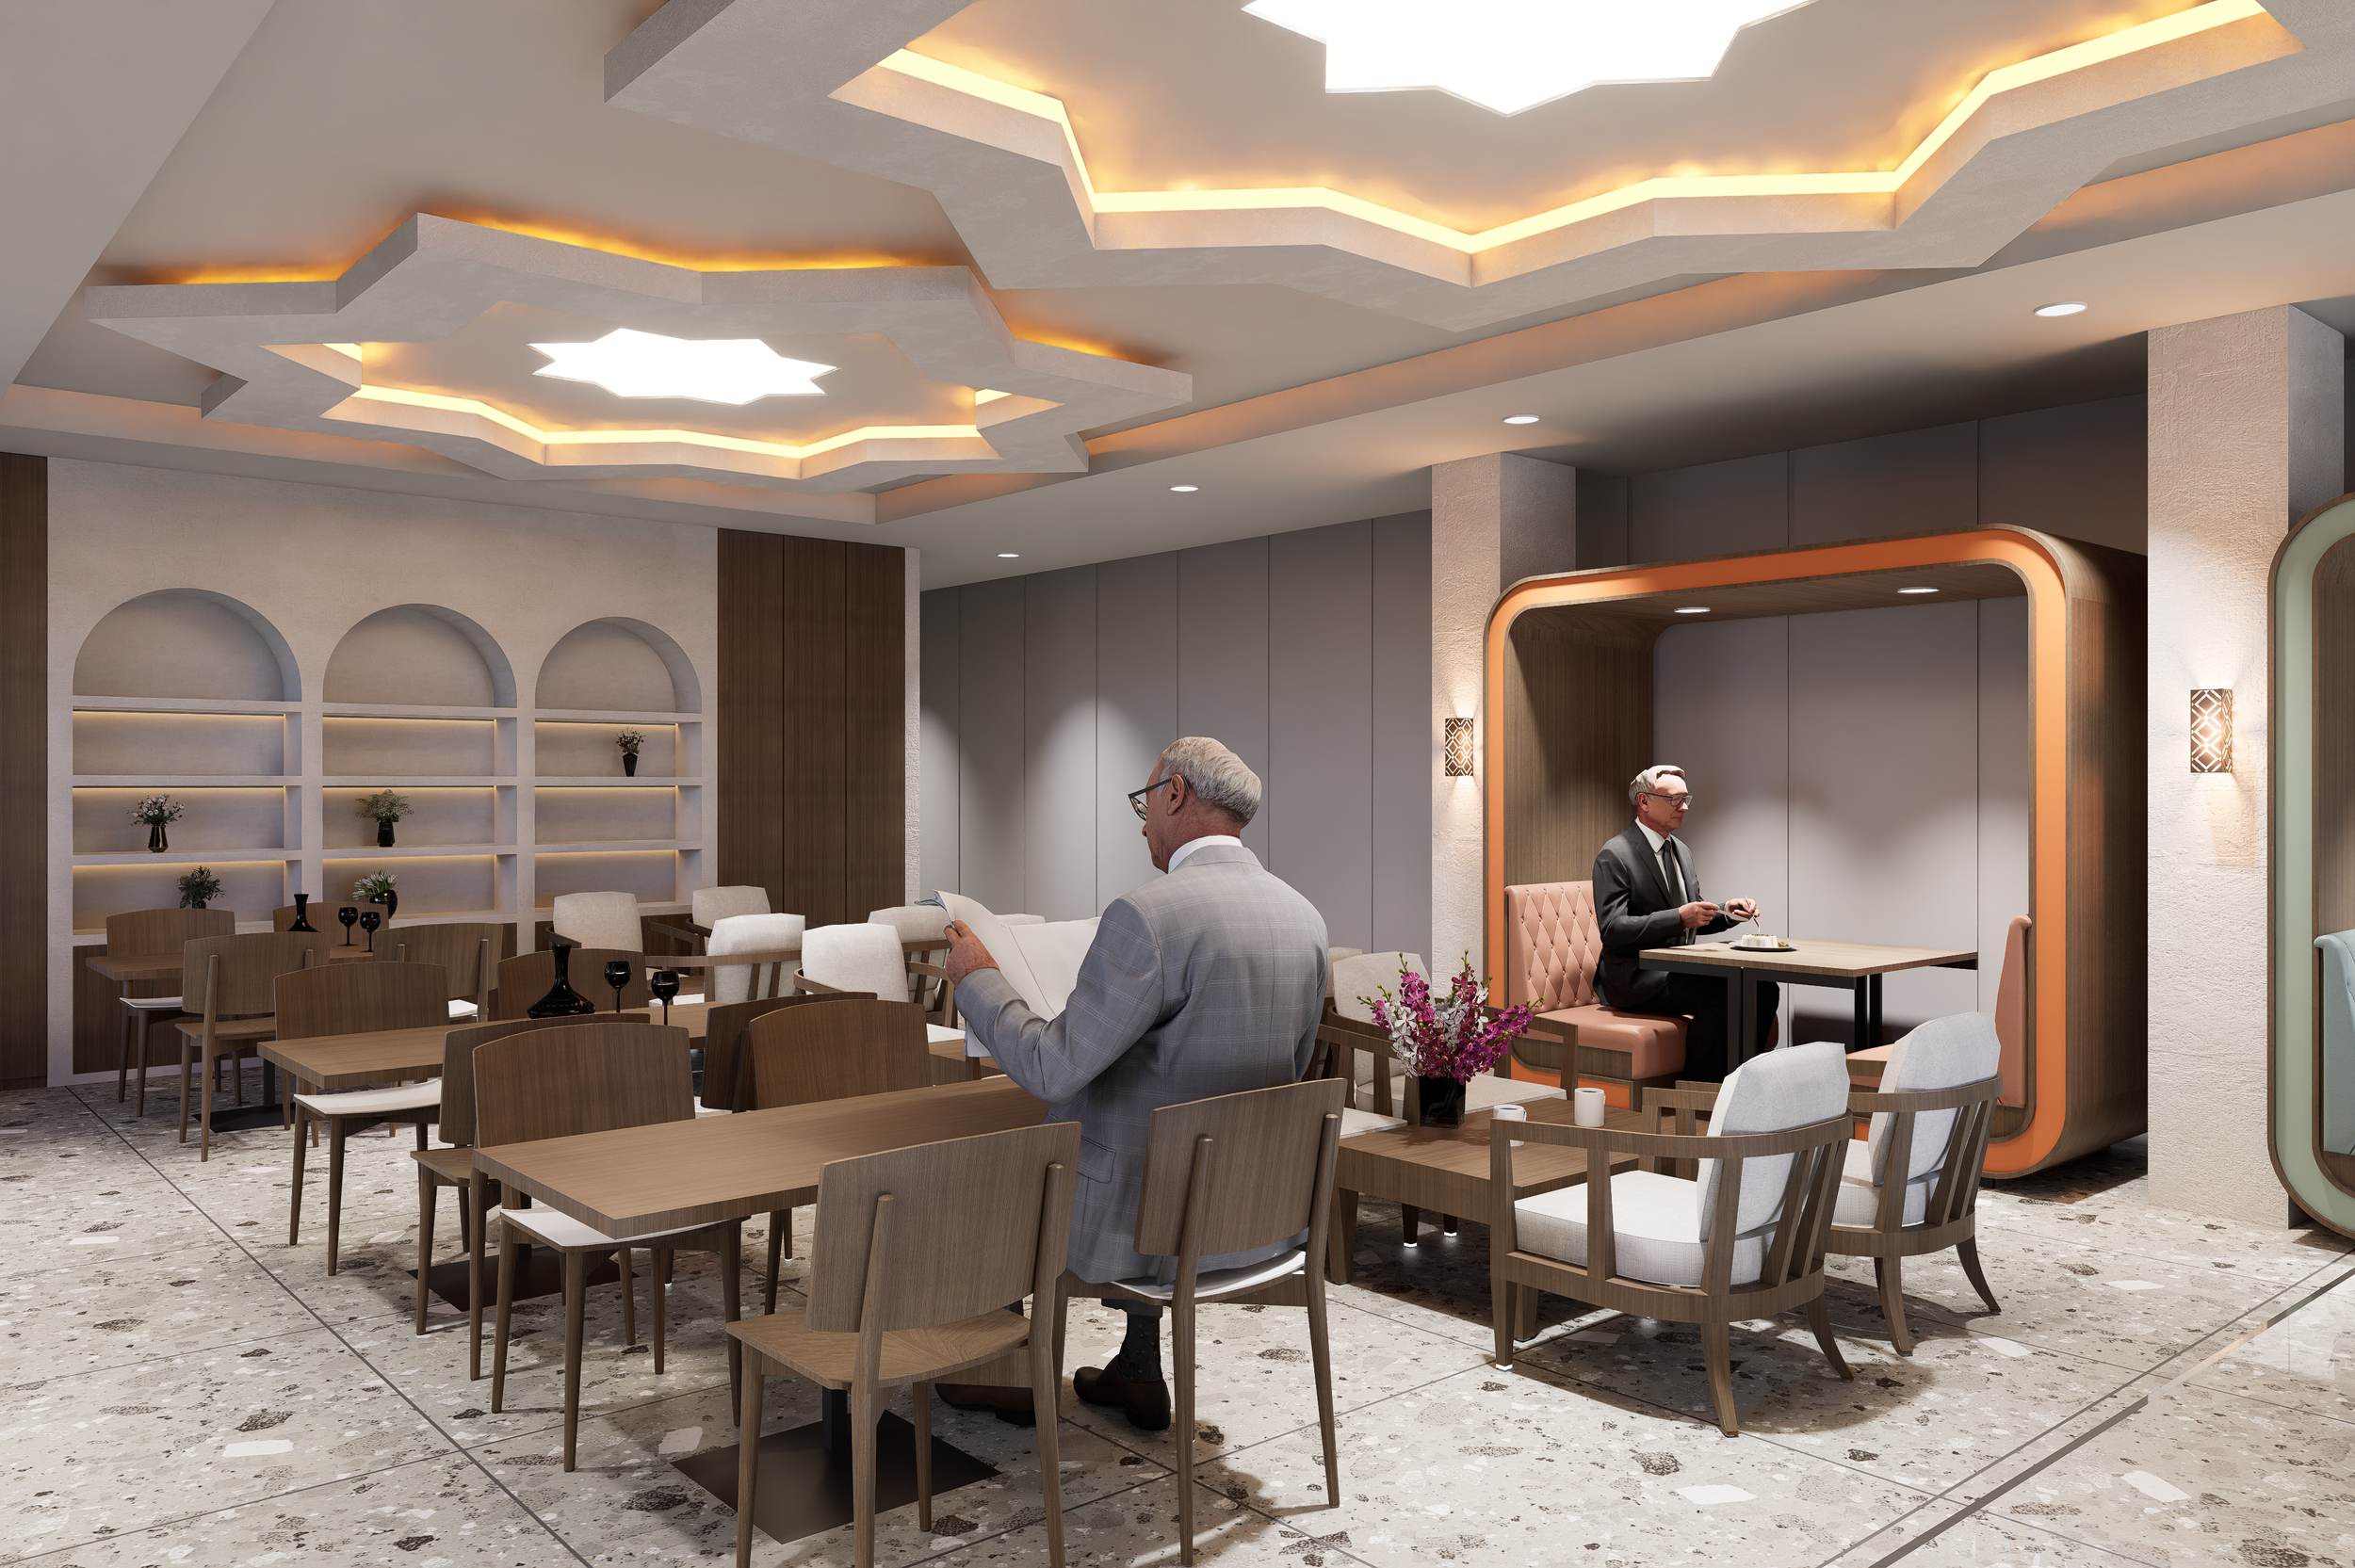
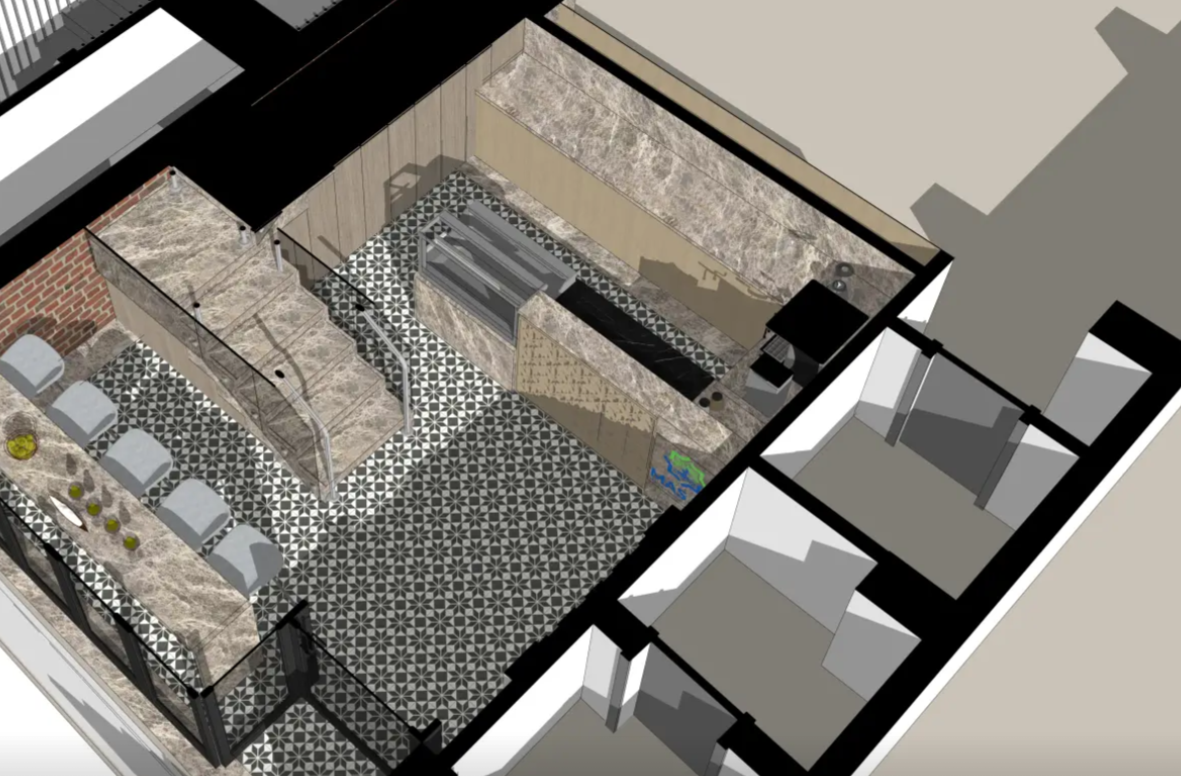
Our new café will be the heart of the second floor — a warm space where people can gather over drinks and light bites. Perfect for casual hangouts, study breaks, coffee chats, or hosting small group discussions.
Outdoor Terrace
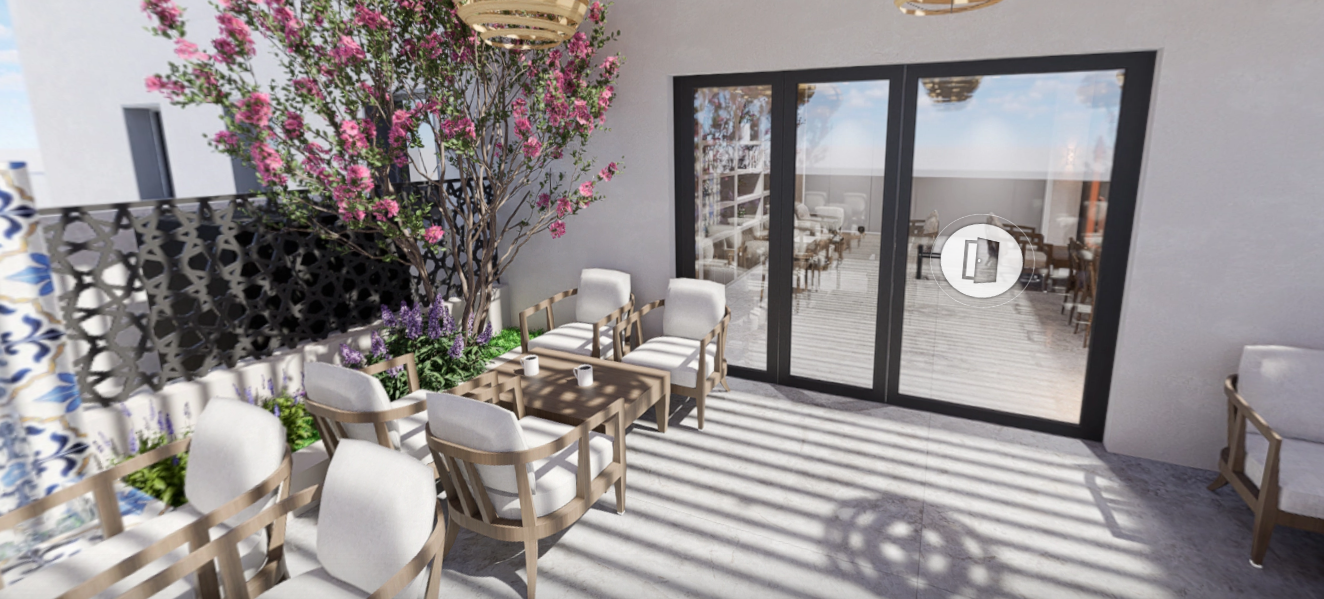
Our new terrace will bring a refreshing outdoor experience to the MYC — a relaxing, open-air environment perfect for social events, youth hangouts, evening programs, and family-friendly activities.
Multipurpose Hall
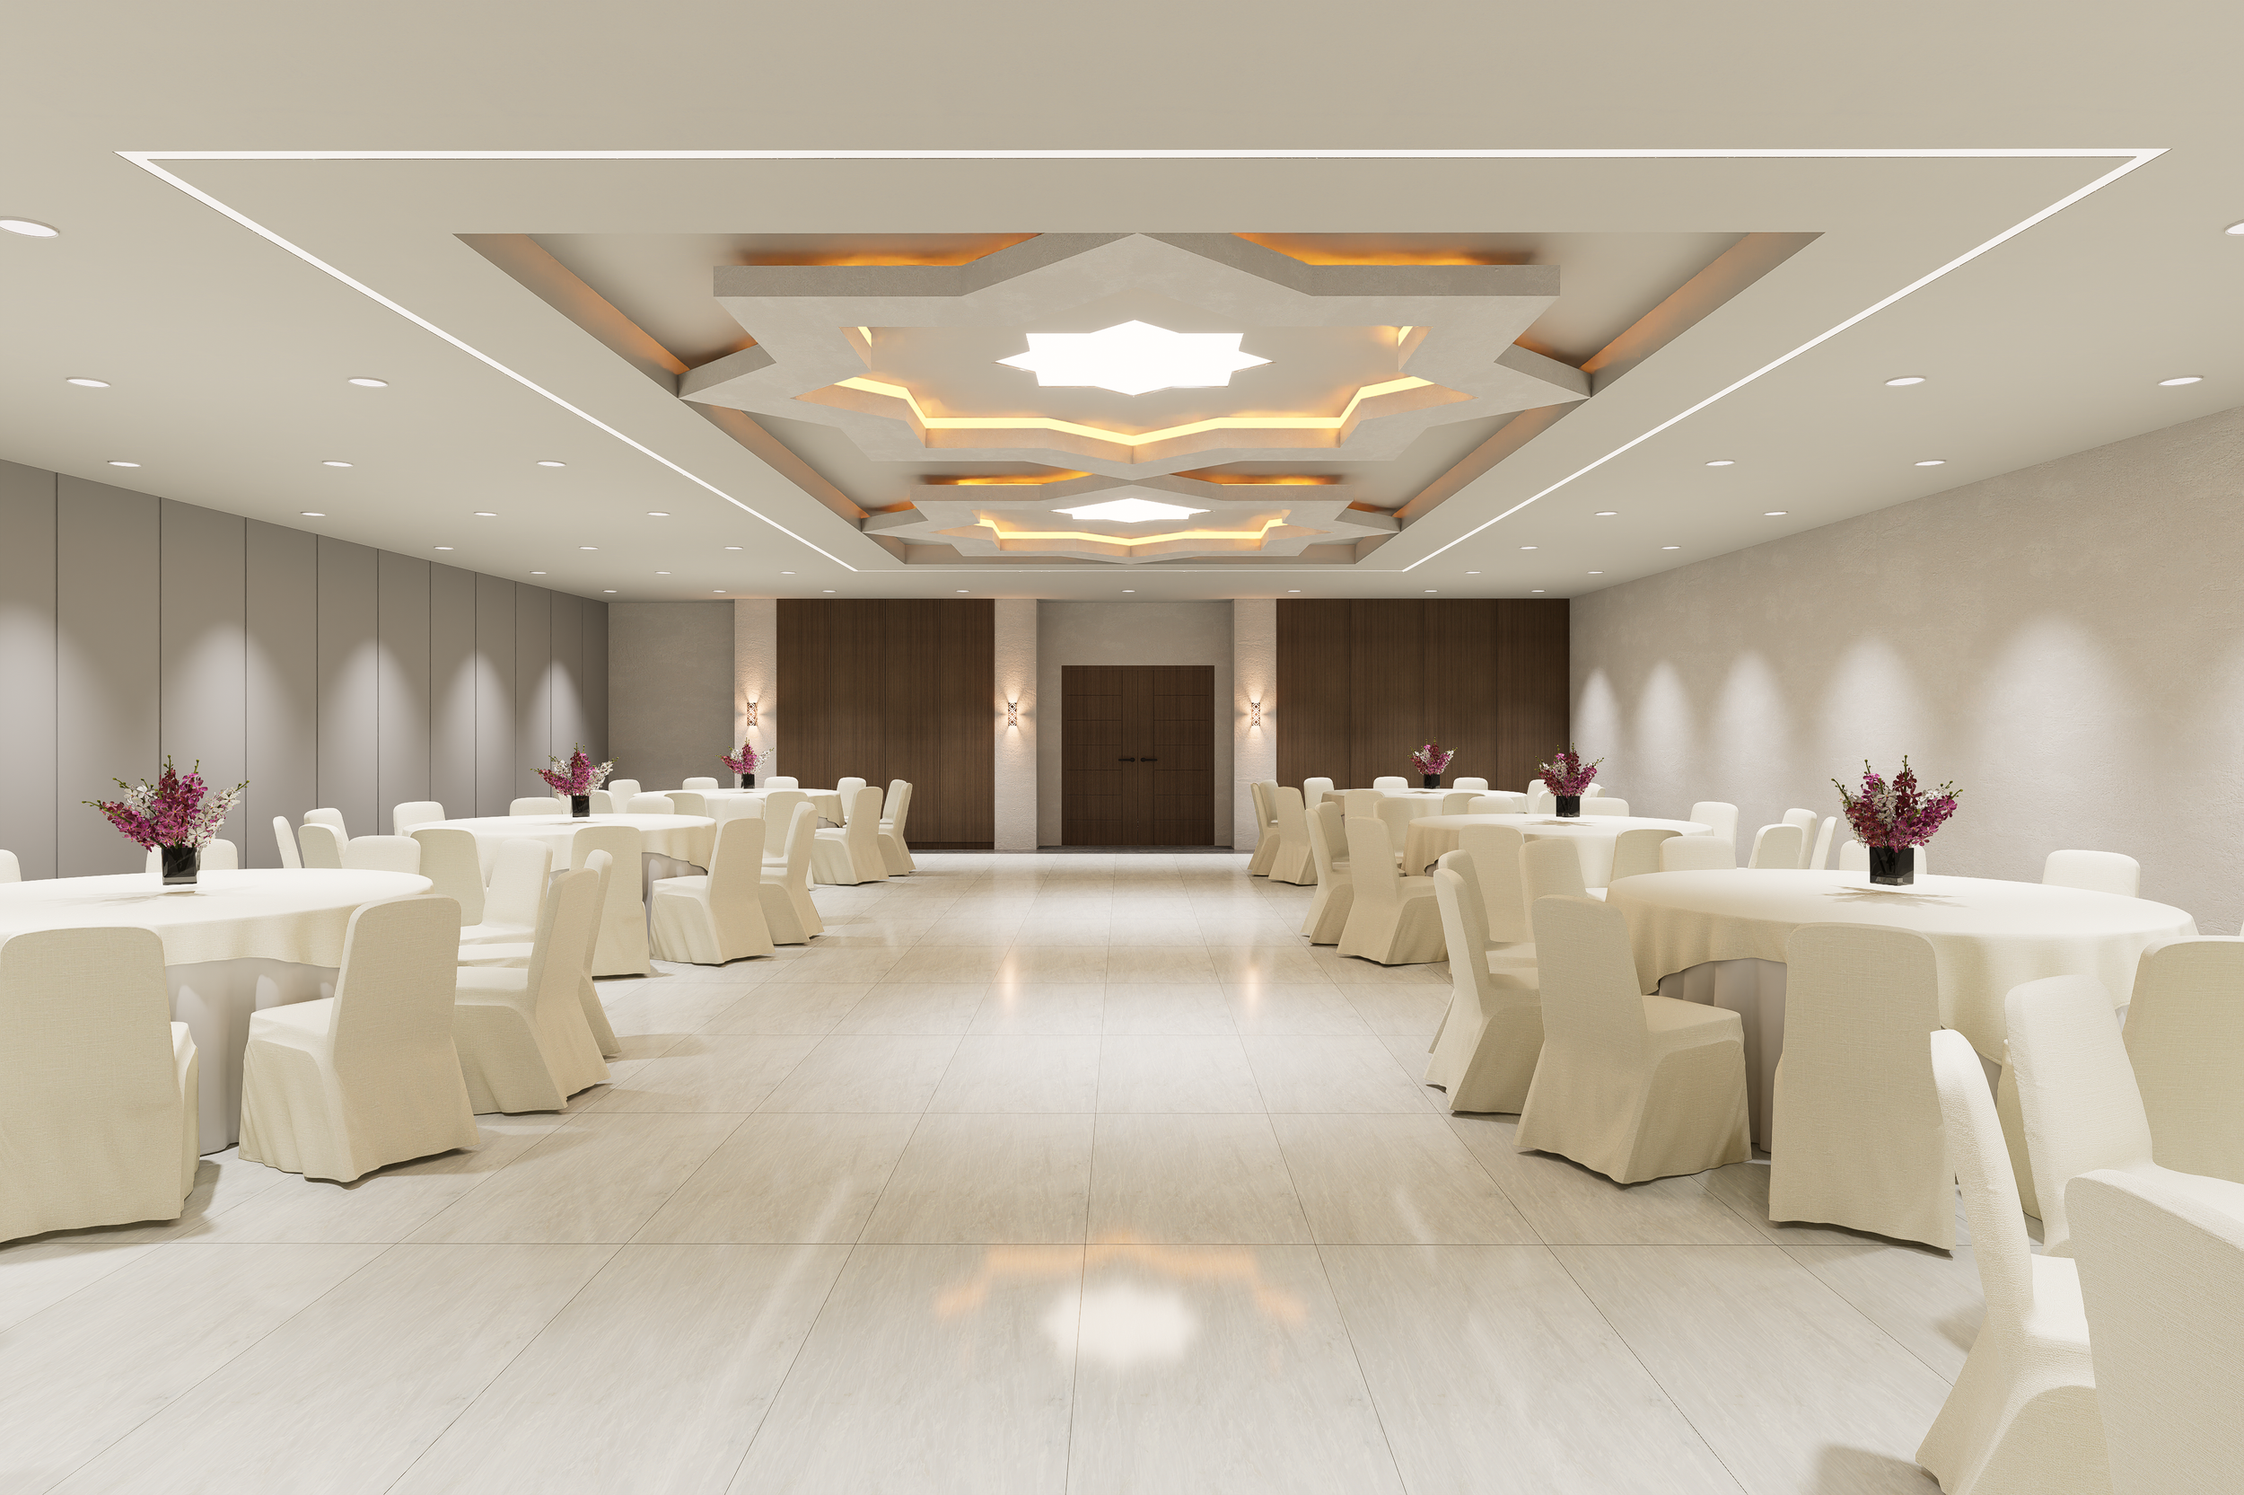
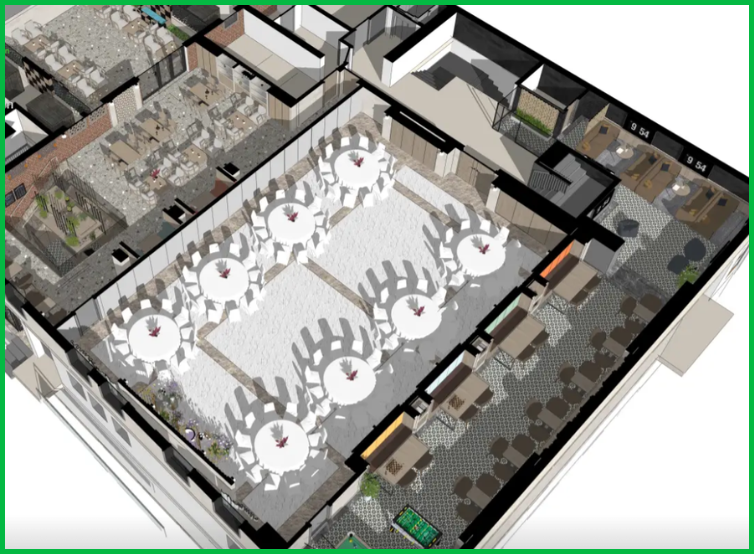
This versatile hall is designed to adapt to the many needs of our center — from workshops and halaqas to fitness classes, youth programs, community dinners, and family events.
Social Hall
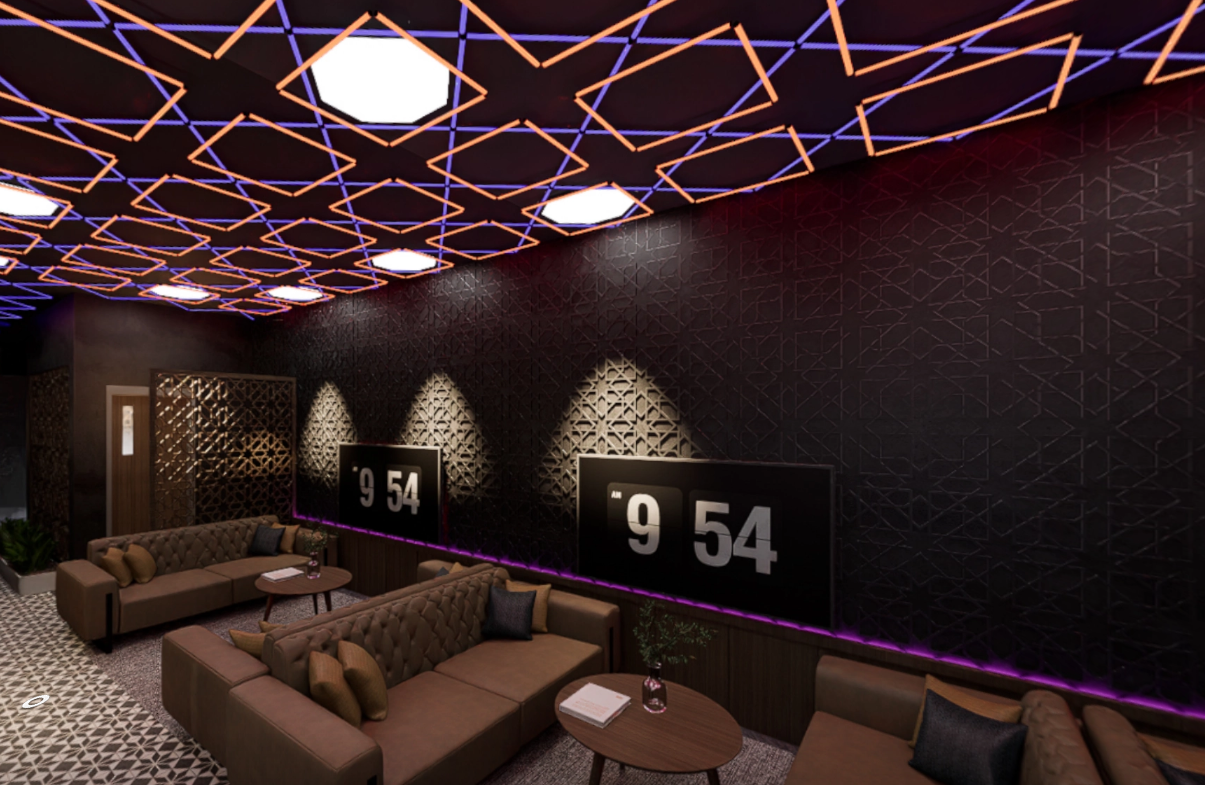
This dedicated area will be filled with board games, lounge seating, and creative activities — a space that encourages friendship, teamwork, and positive recreation
Check out the newly reimagined space below!
Second Floor Renovation
Phases 1 & 2
$164,054
Phase 1 — Planning and Legal Work Interior design, architectural planning, city approvals, structural investigations, and full assessment of all mechanical, electrical, and plumbing systems.
Phase 2 — Construction Begins The second floor was gutted and rebuilt — new flooring, ceilings, electrical systems, HVAC relocation, and an expanded youth lounge.

COMPLETE!
Phases 3 & 4
$299,755
Phase 3 — Outdoor Terrace & Extended Youth Lounge Furnishing the youth lounge and building out a rooftop terrace complete with deck flooring, a pergola, lighting, and guardrails.
Phase 4 — Café Creating a double-volume café connecting the first and second floor — structural work, a new staircase, glass partitions, plumbing, and full furnishings.

IN PROGRESS
We’re One Step Closer To The New MYC
Help us bring Phases 3 & 4 to life. Your support today will build a lasting space for generations to come.
Donate now through the link below and be part of the future.